
Apartment interiors – Kanchan Galli
Kanchan Galli Apartment:
Built Up Area : 1,400 sq.ft.
Location: Erendwane, Pune
Kitchen execution: Winsquare kitchen
The owners of two adjoining apartments in an upcoming redevelopment project in Pune approached us before construction of their floor began to customise their homes. Their vision was to merge the living areas into a spacious open-plan home while reconfiguring the second apartment into a compact two-bedroom rental.
Designing homes before construction offers a unique opportunity to tailor spaces around the way people live. Through close collaboration with the clients, developer, and structural engineering teams, design decisions were seamlessly integrated into the building, creating homes that are both functional and deeply personalised.
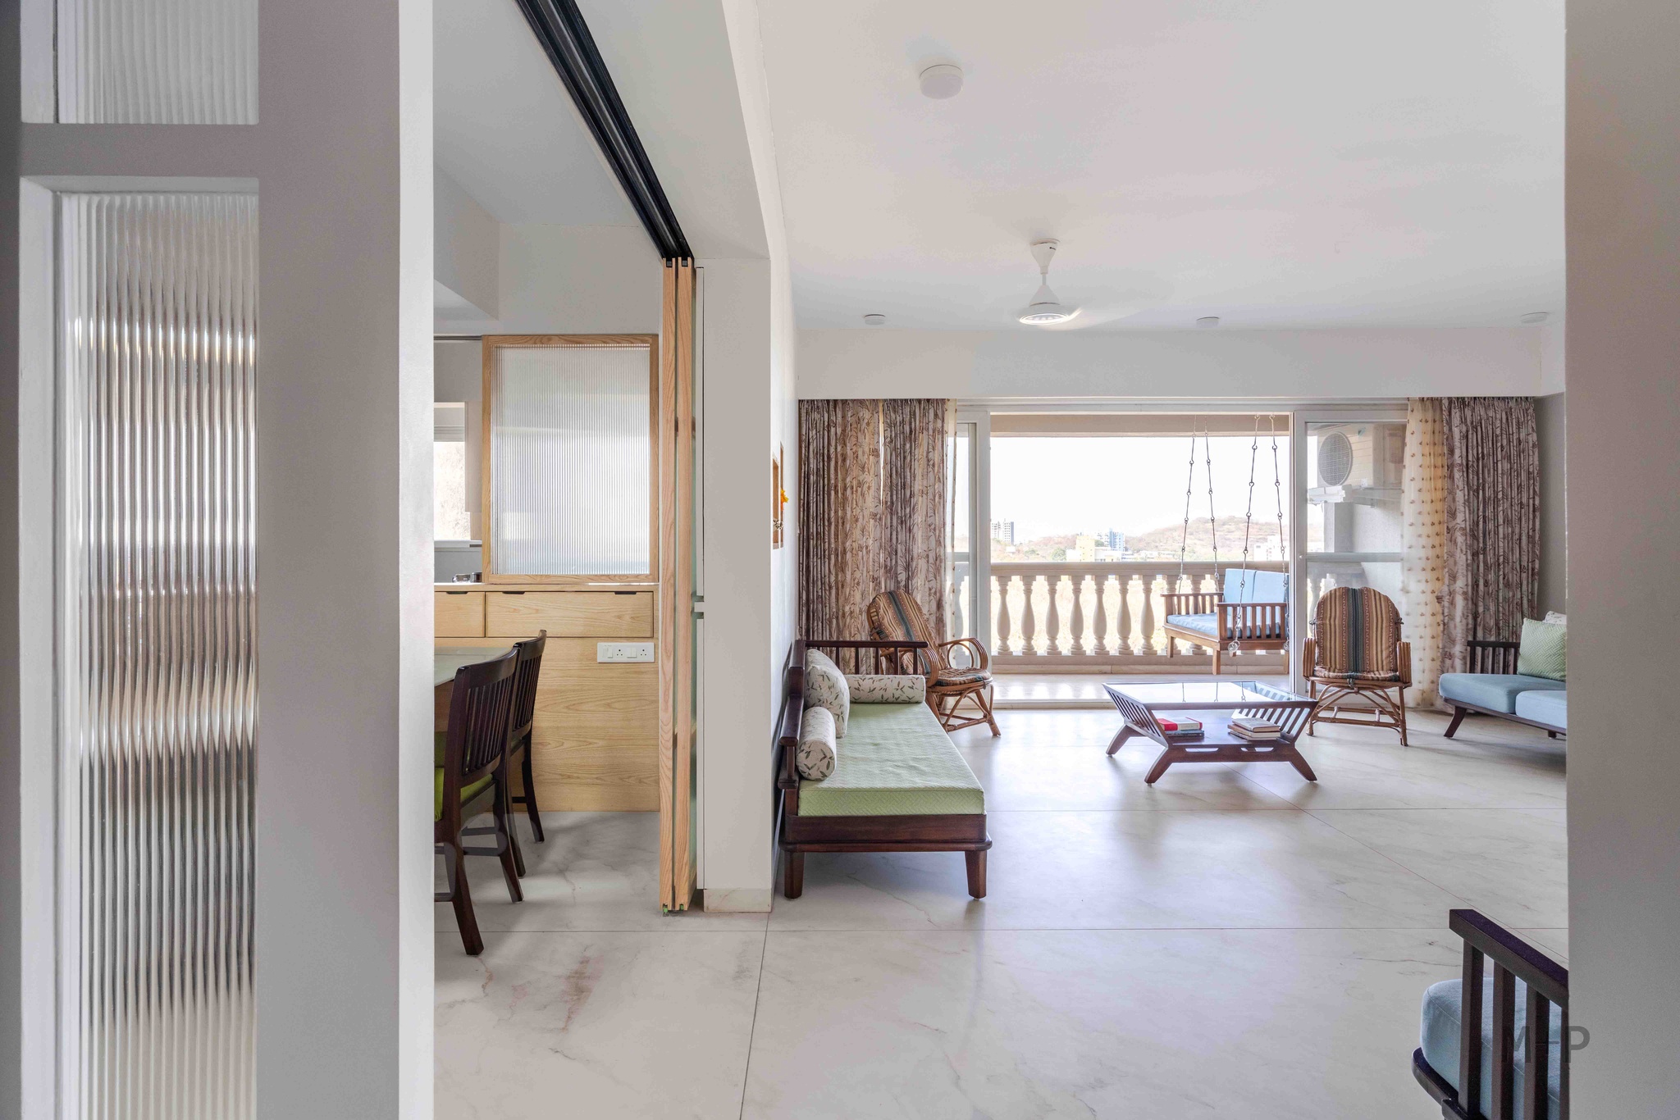
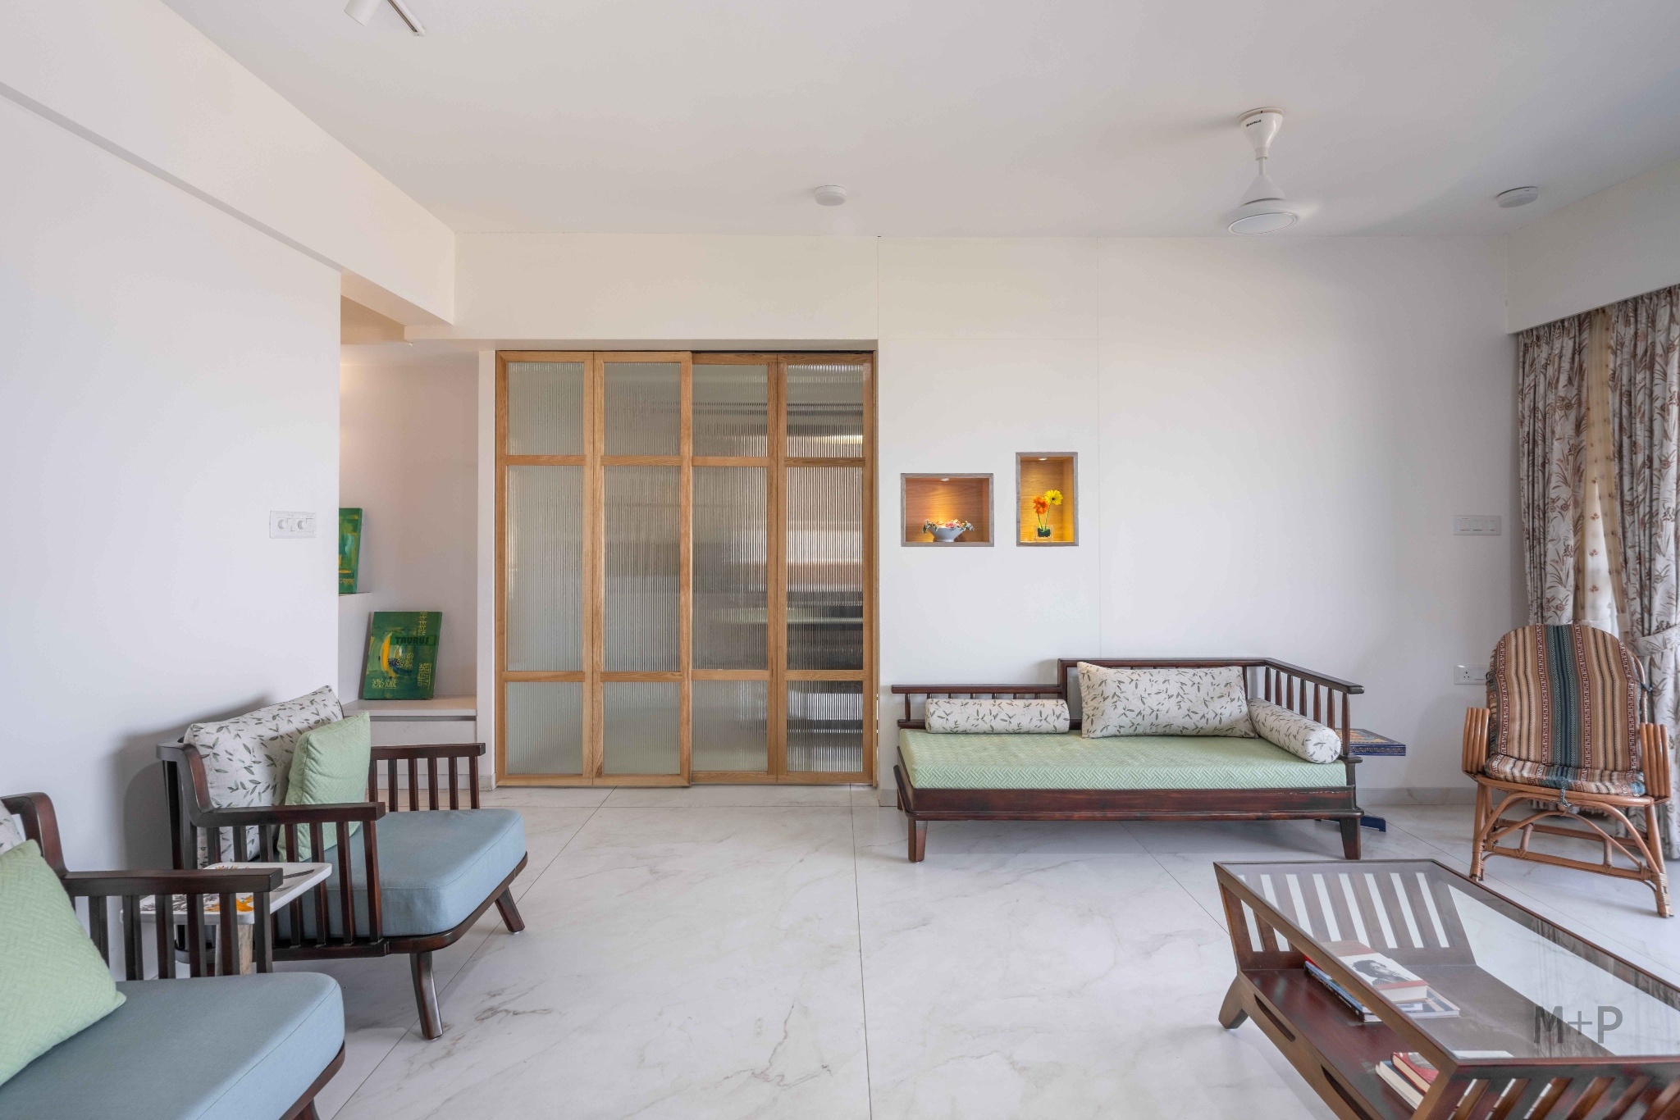
As the RCC slab for the floor had not yet been cast, we had the rare opportunity to work with the structural engineer to modify the structural layout. This allowed us to achieve a beam-free opening where the wall was removed, creating an uninterrupted living space without compromising the building’s structural integrity.
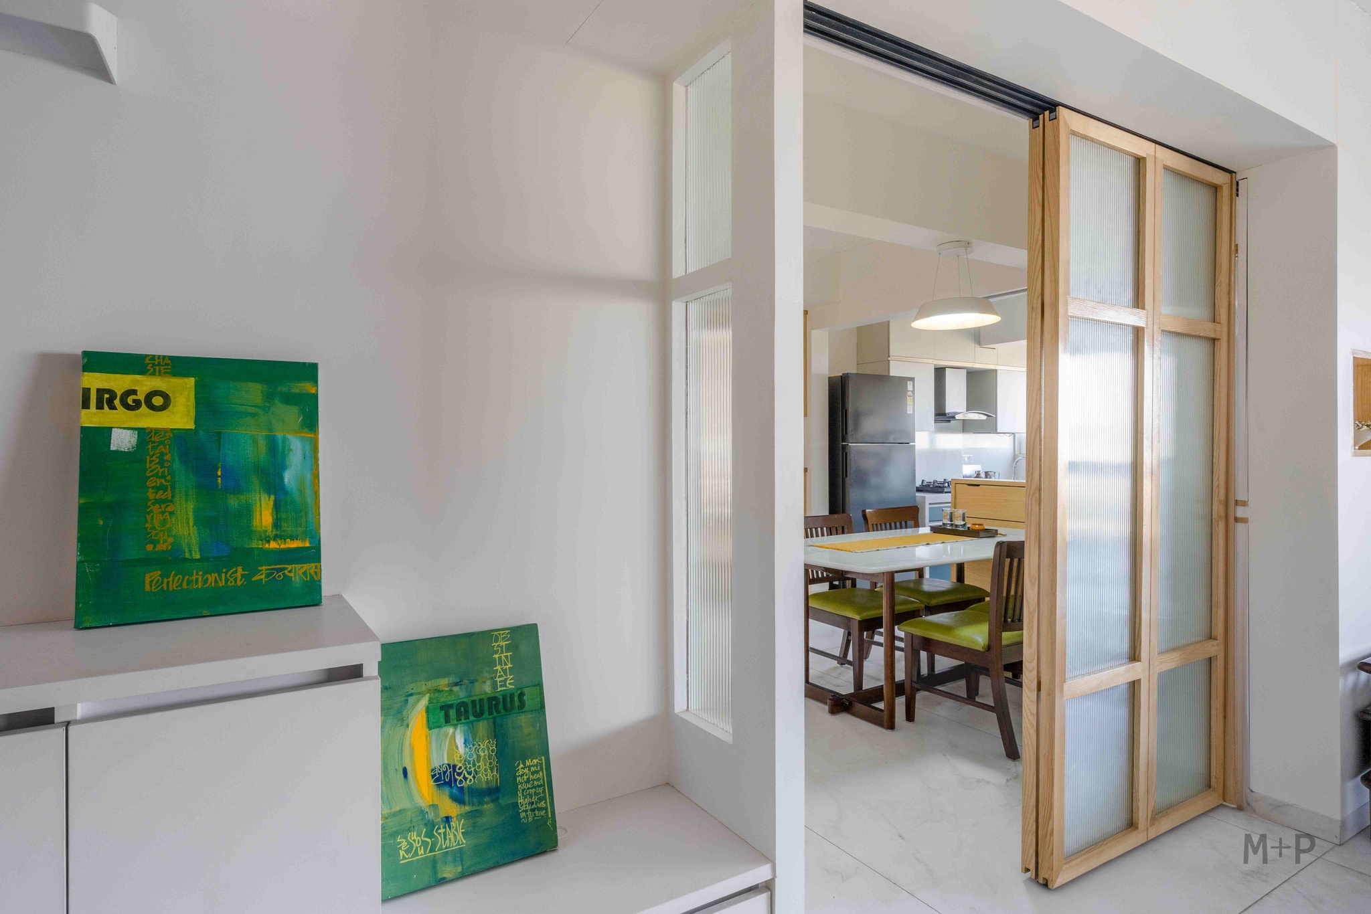
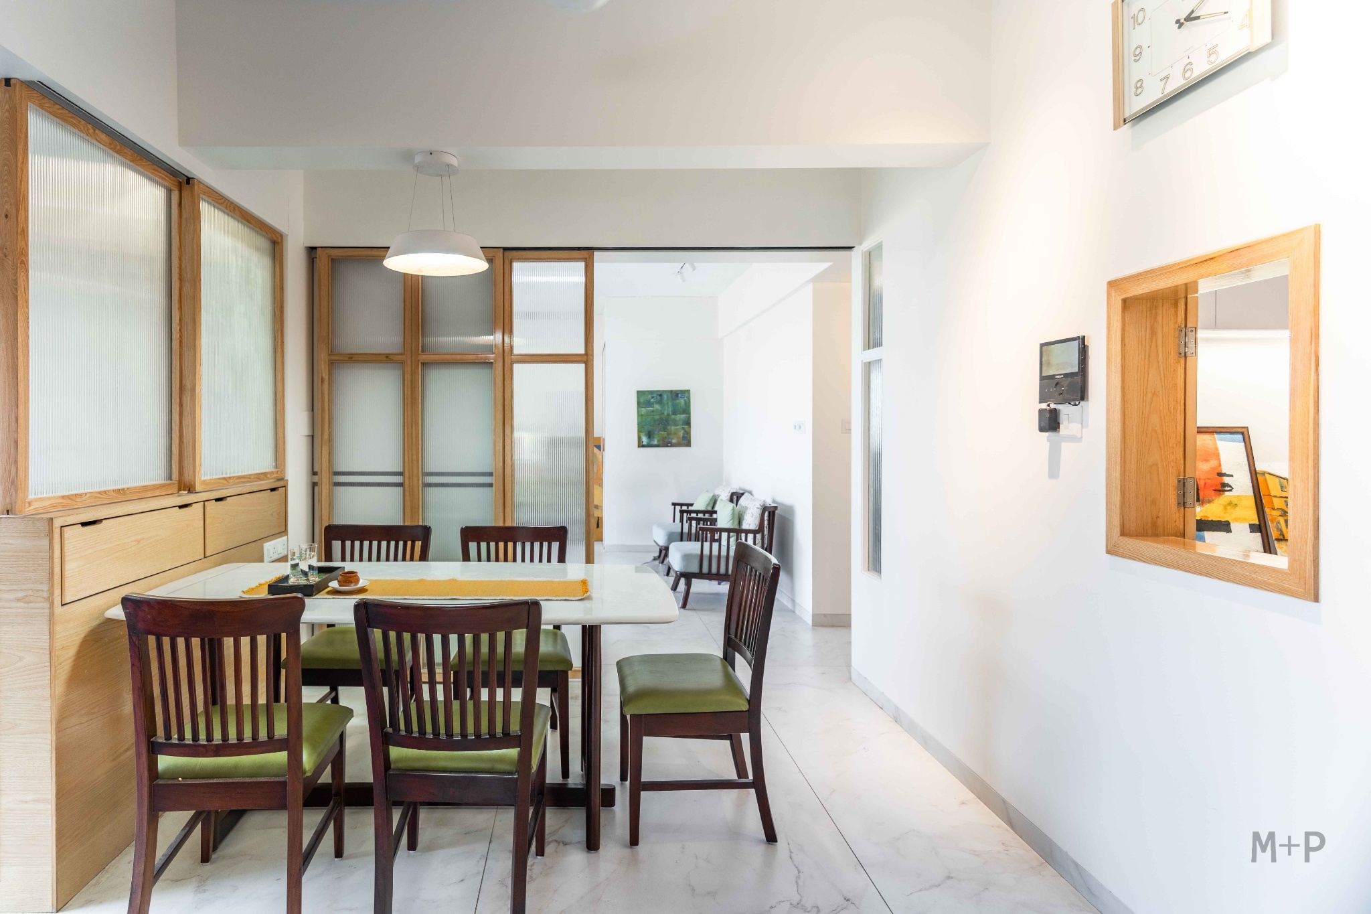
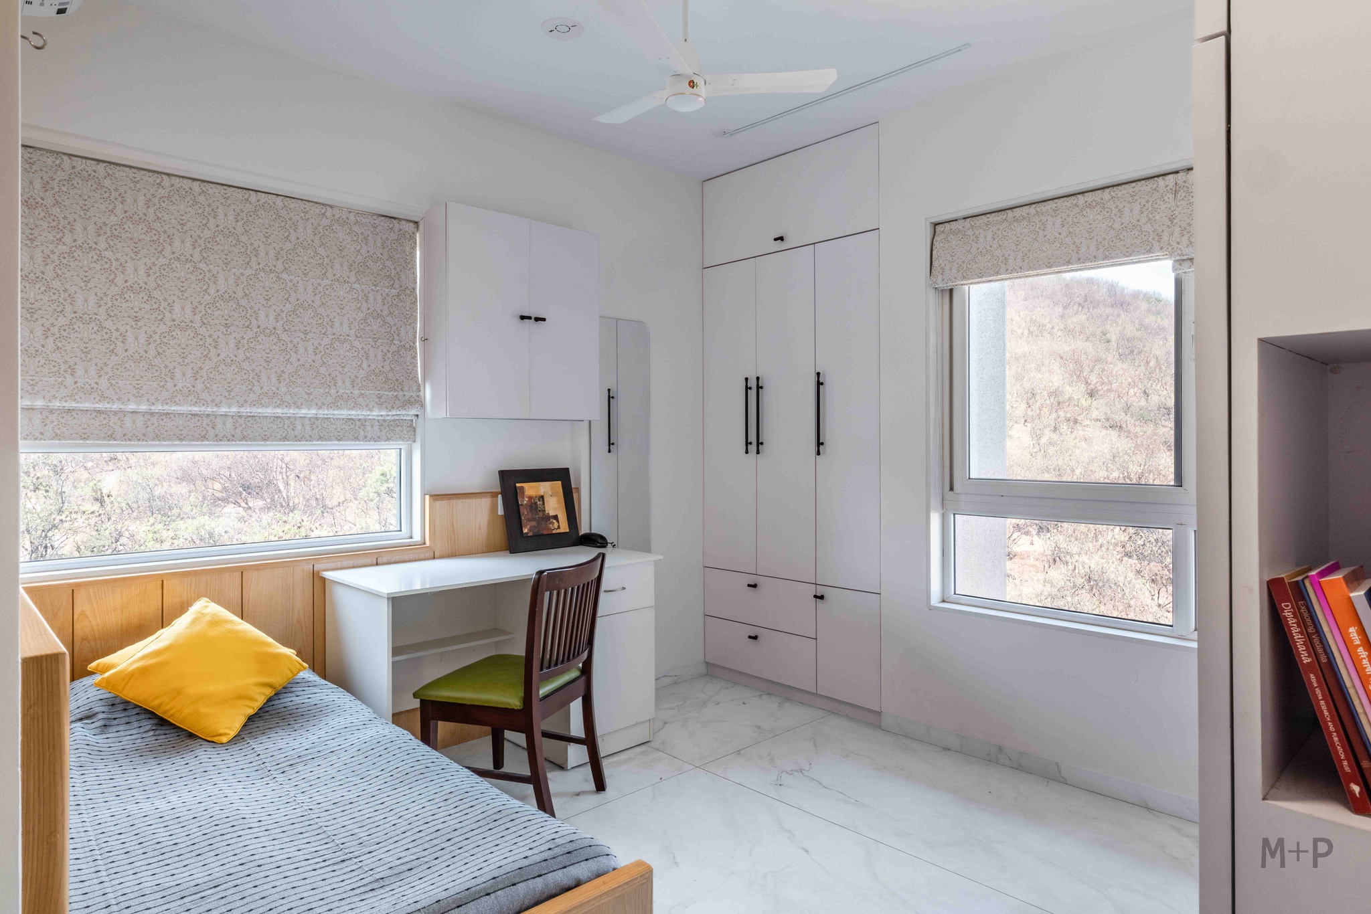
Situated on the eighth floor, the apartment enjoys expansive views of one of Pune’s many tekdis. Rather than competing with this setting, we wanted the design to embrace it. A restrained palette of finishes, efficient and minimal furniture, and an open, light-filled layout allow the surrounding landscape to become the defining feature of the home, creating interiors that feel calm and connected to their context.
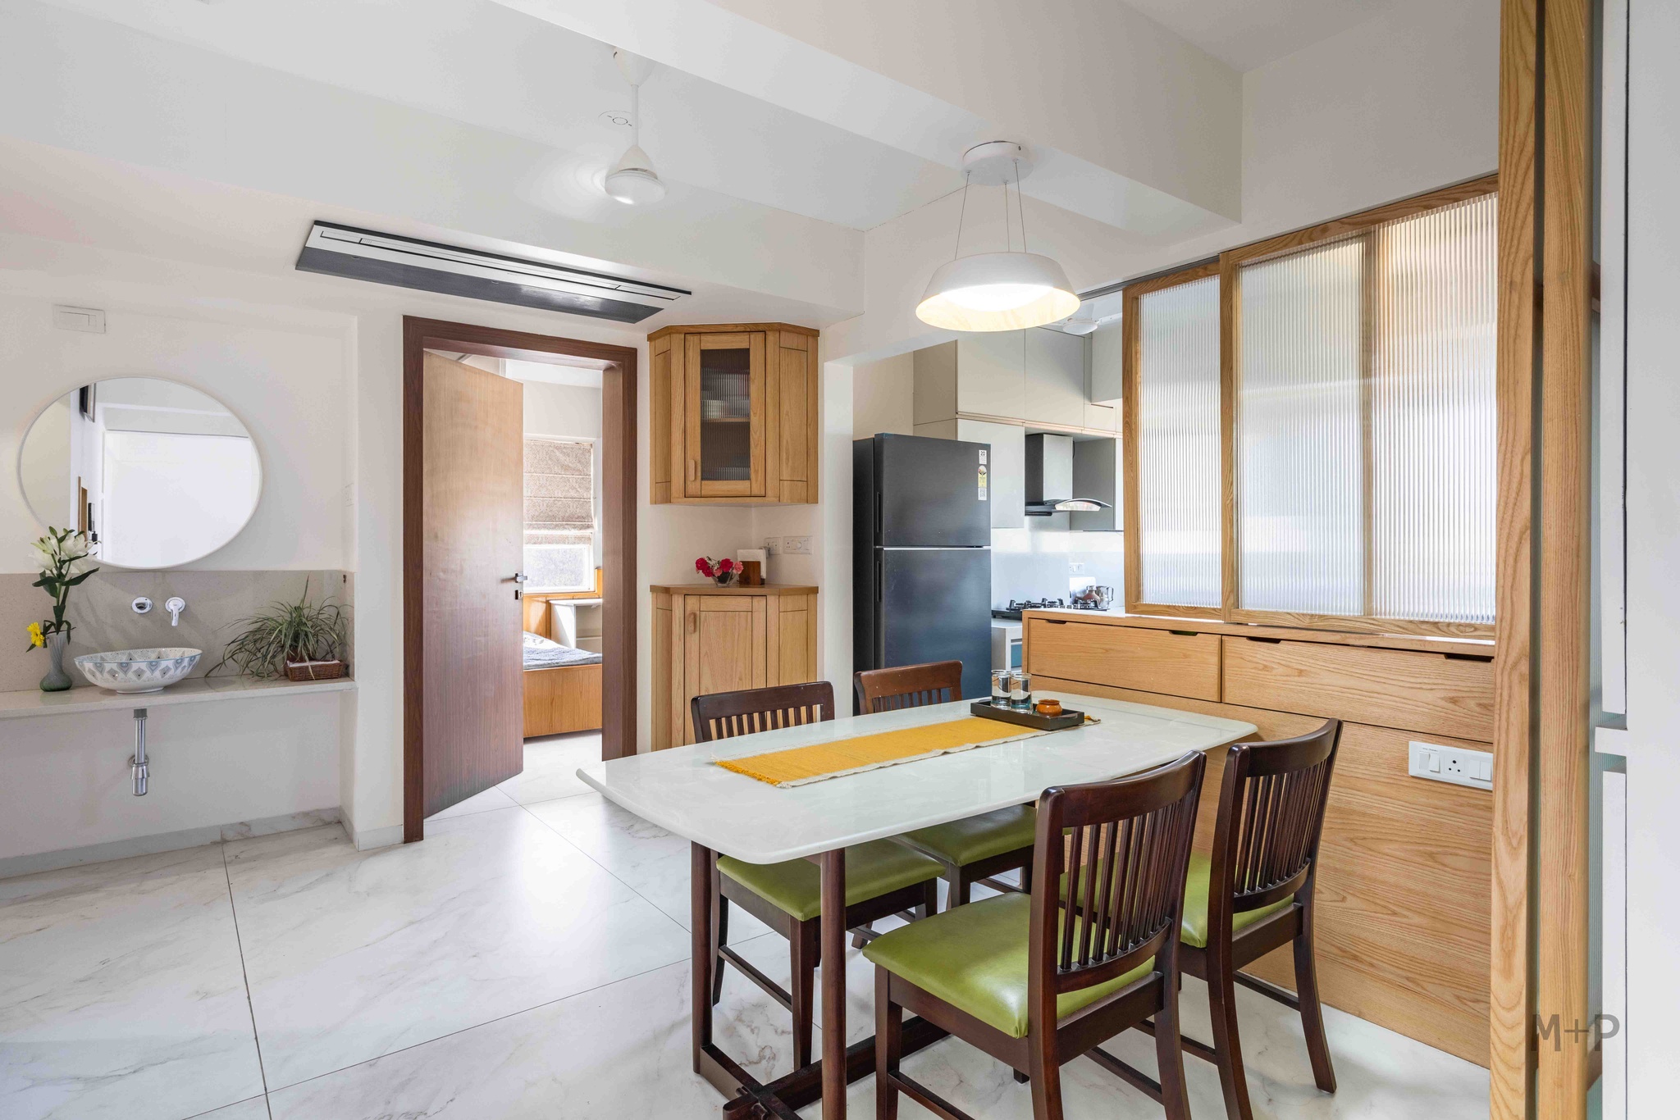
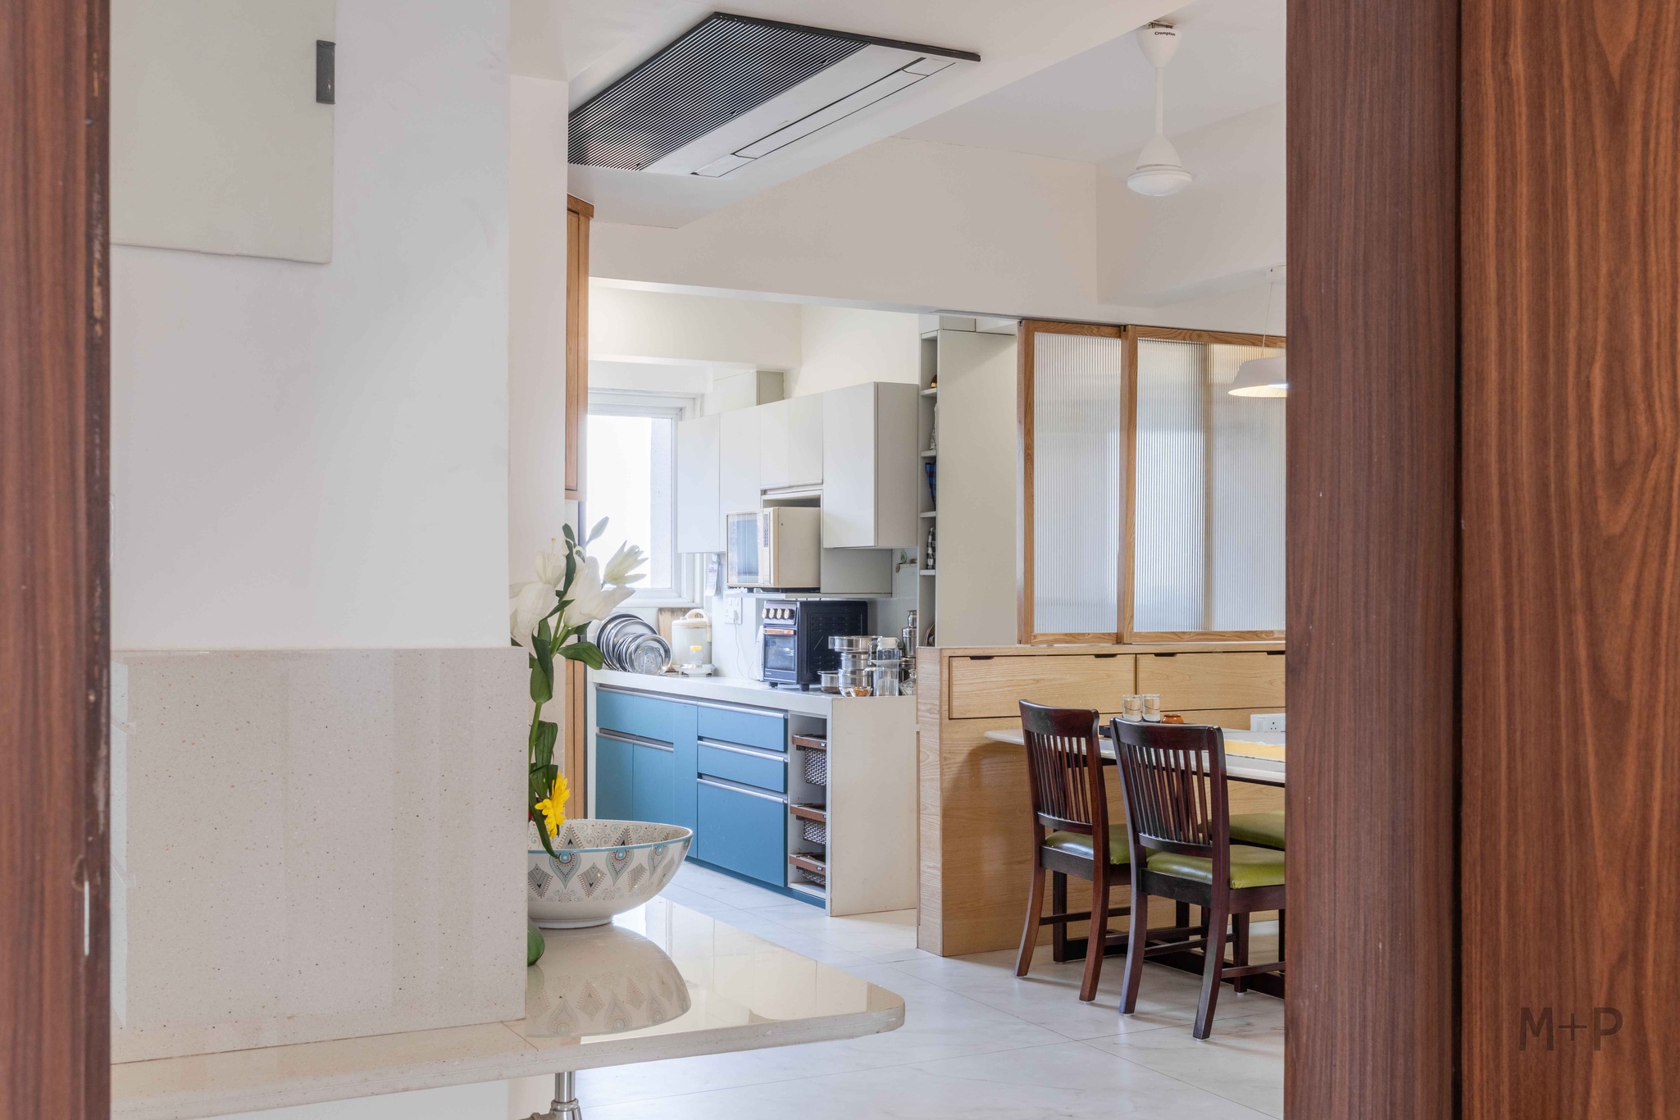
The clients had carefully considered requirements for every part of their home, particularly the kitchen, utility, dining area, and bedrooms. The kitchen was expanded into the originally designated utility area, while a new utility space was carved out of the enlarged living area. This thoughtful reorganisation resulted in a spacious, highly functional kitchen.
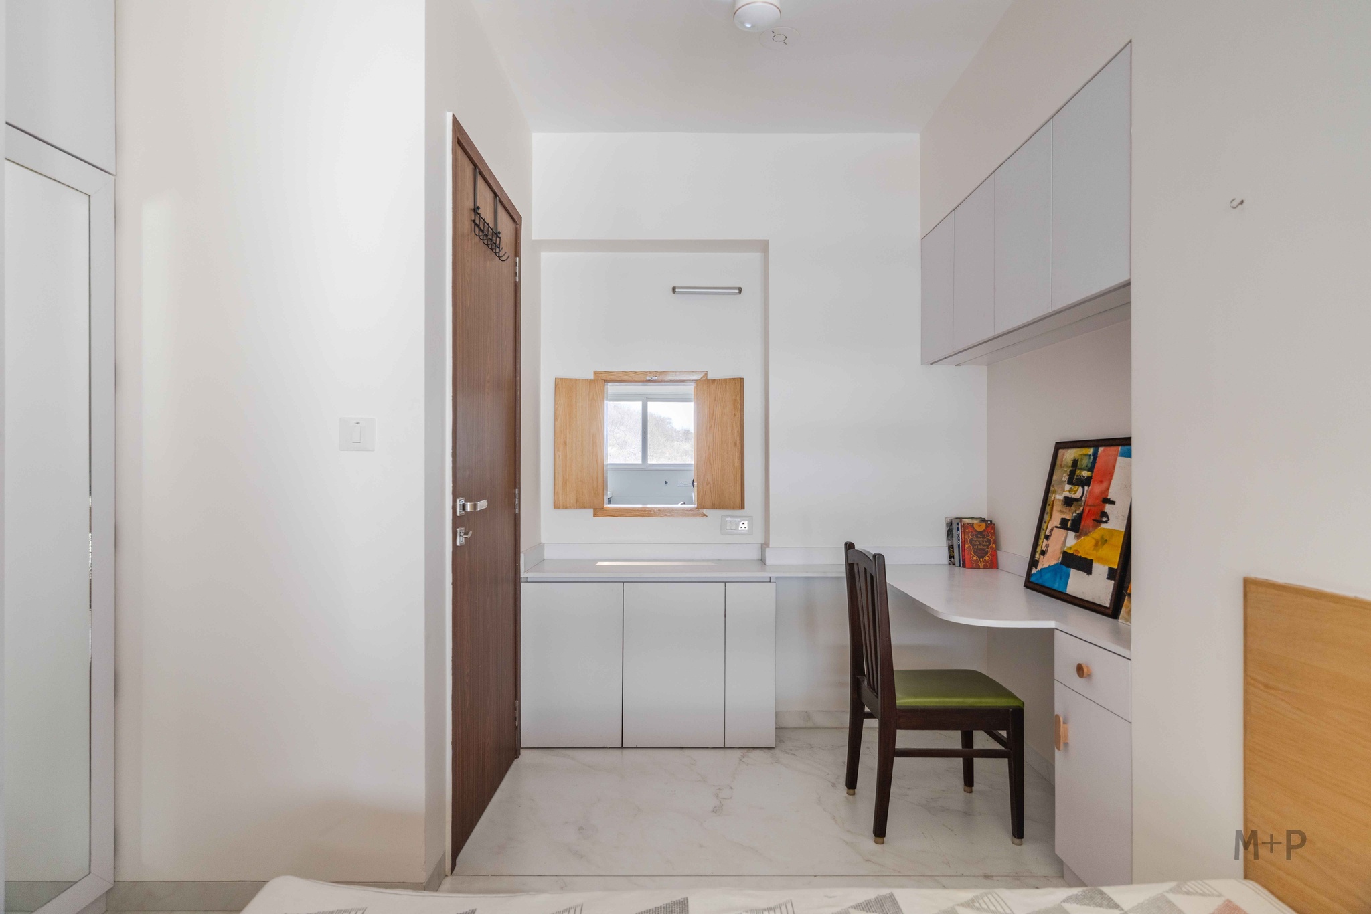
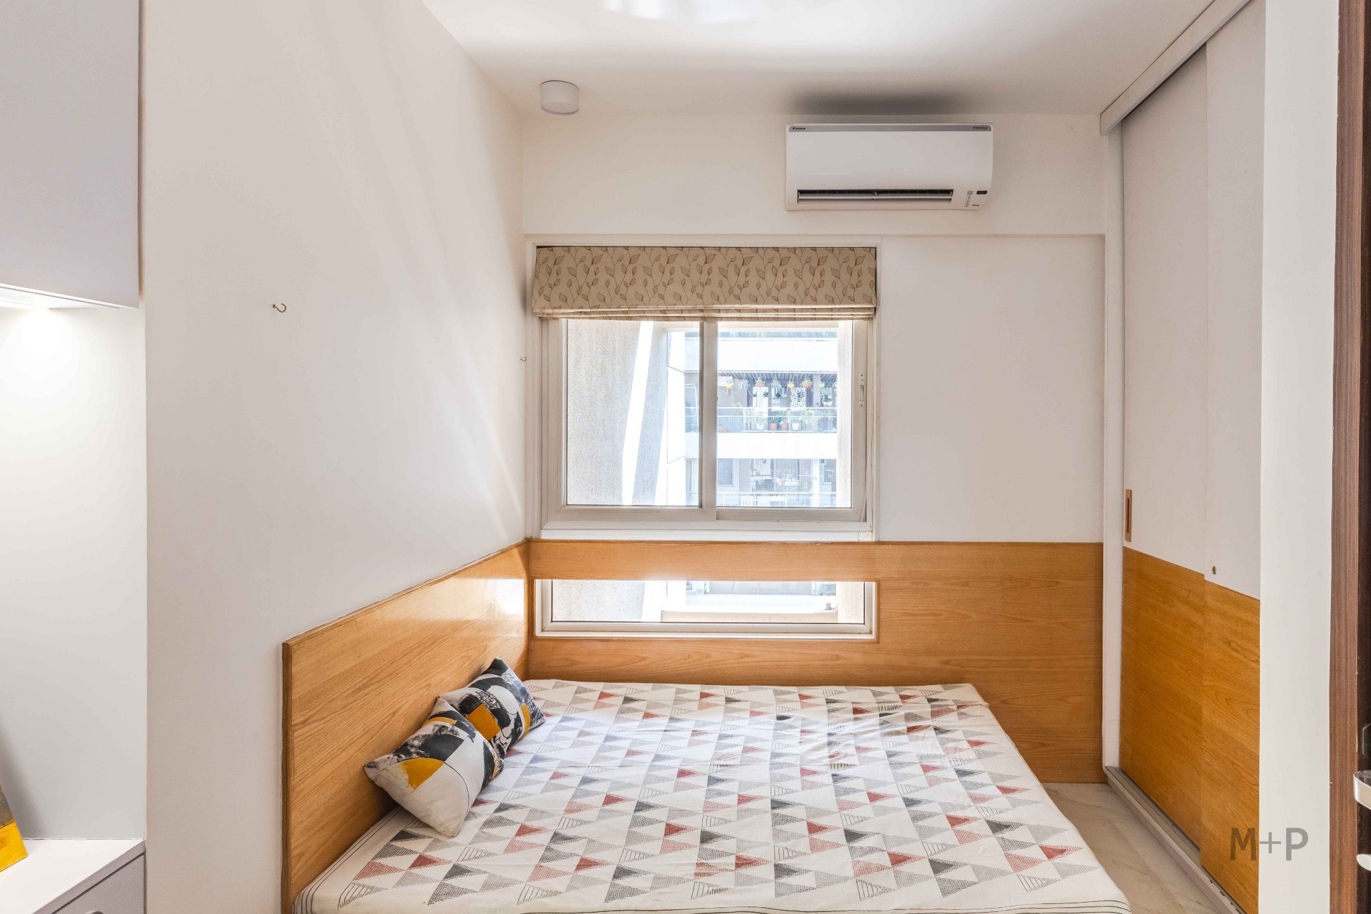
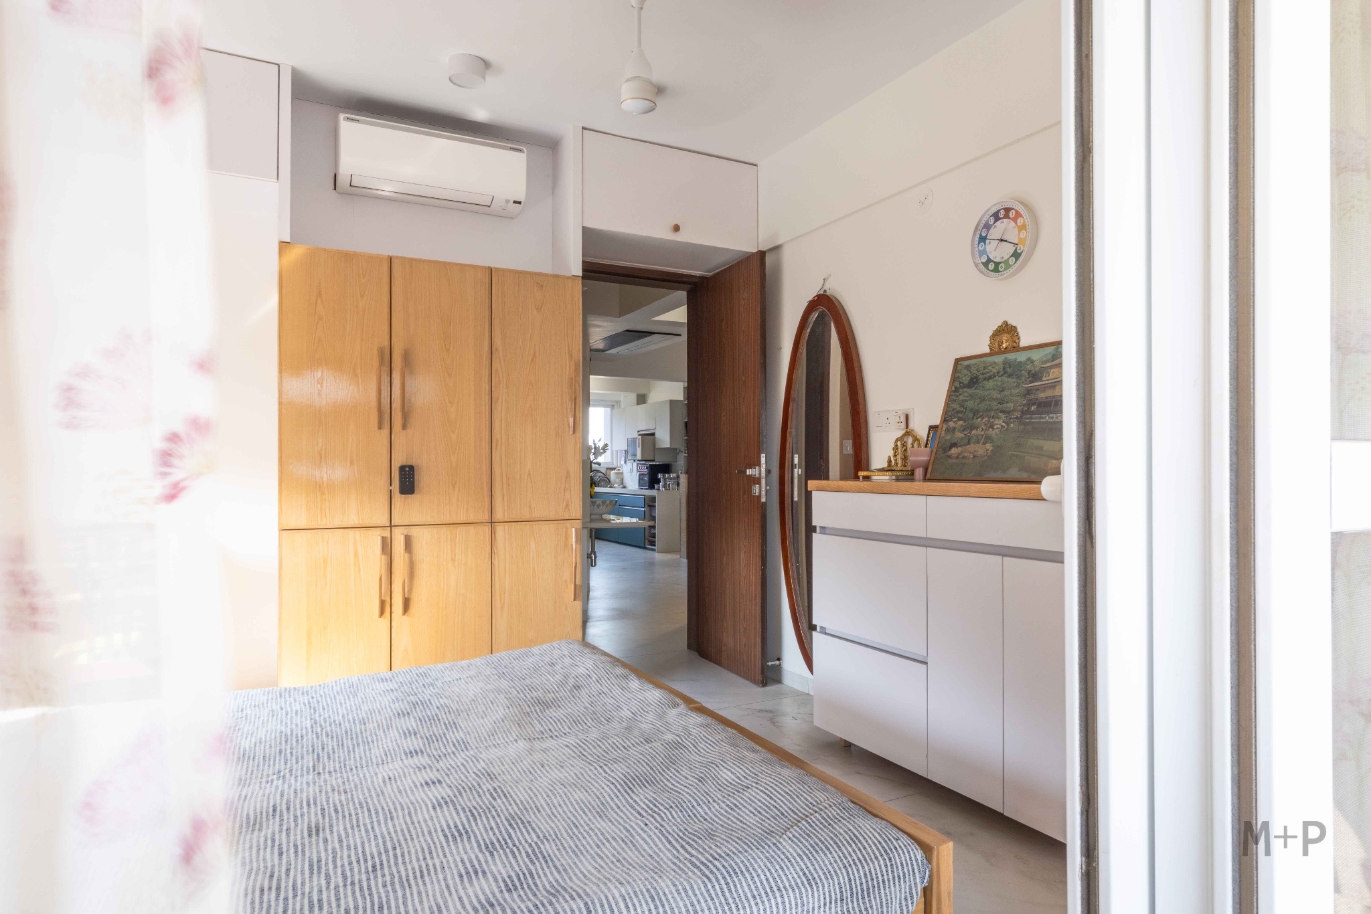
The guest bedroom was designed as a flexible space that also functions as a home office. A carefully positioned internal window visually connects it to the central dining area, allowing natural light and ventilation to permeate deeper into the apartment while fostering a sense of spatial continuity.
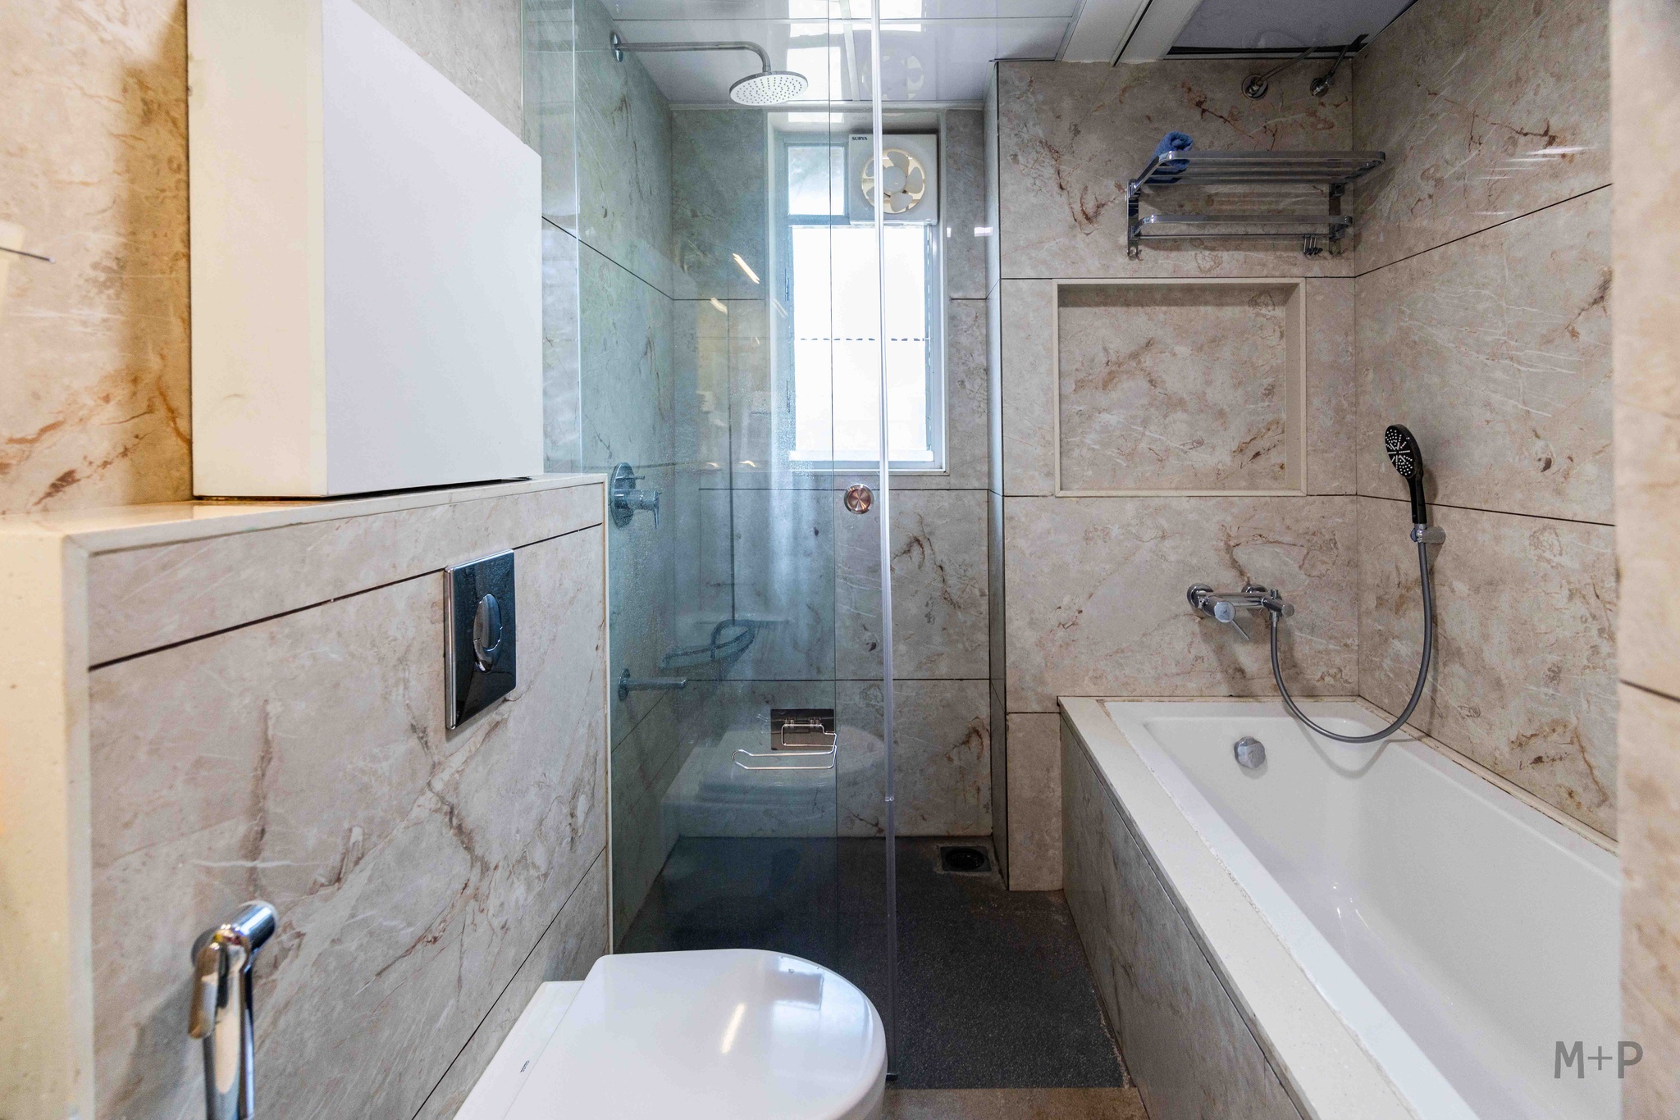
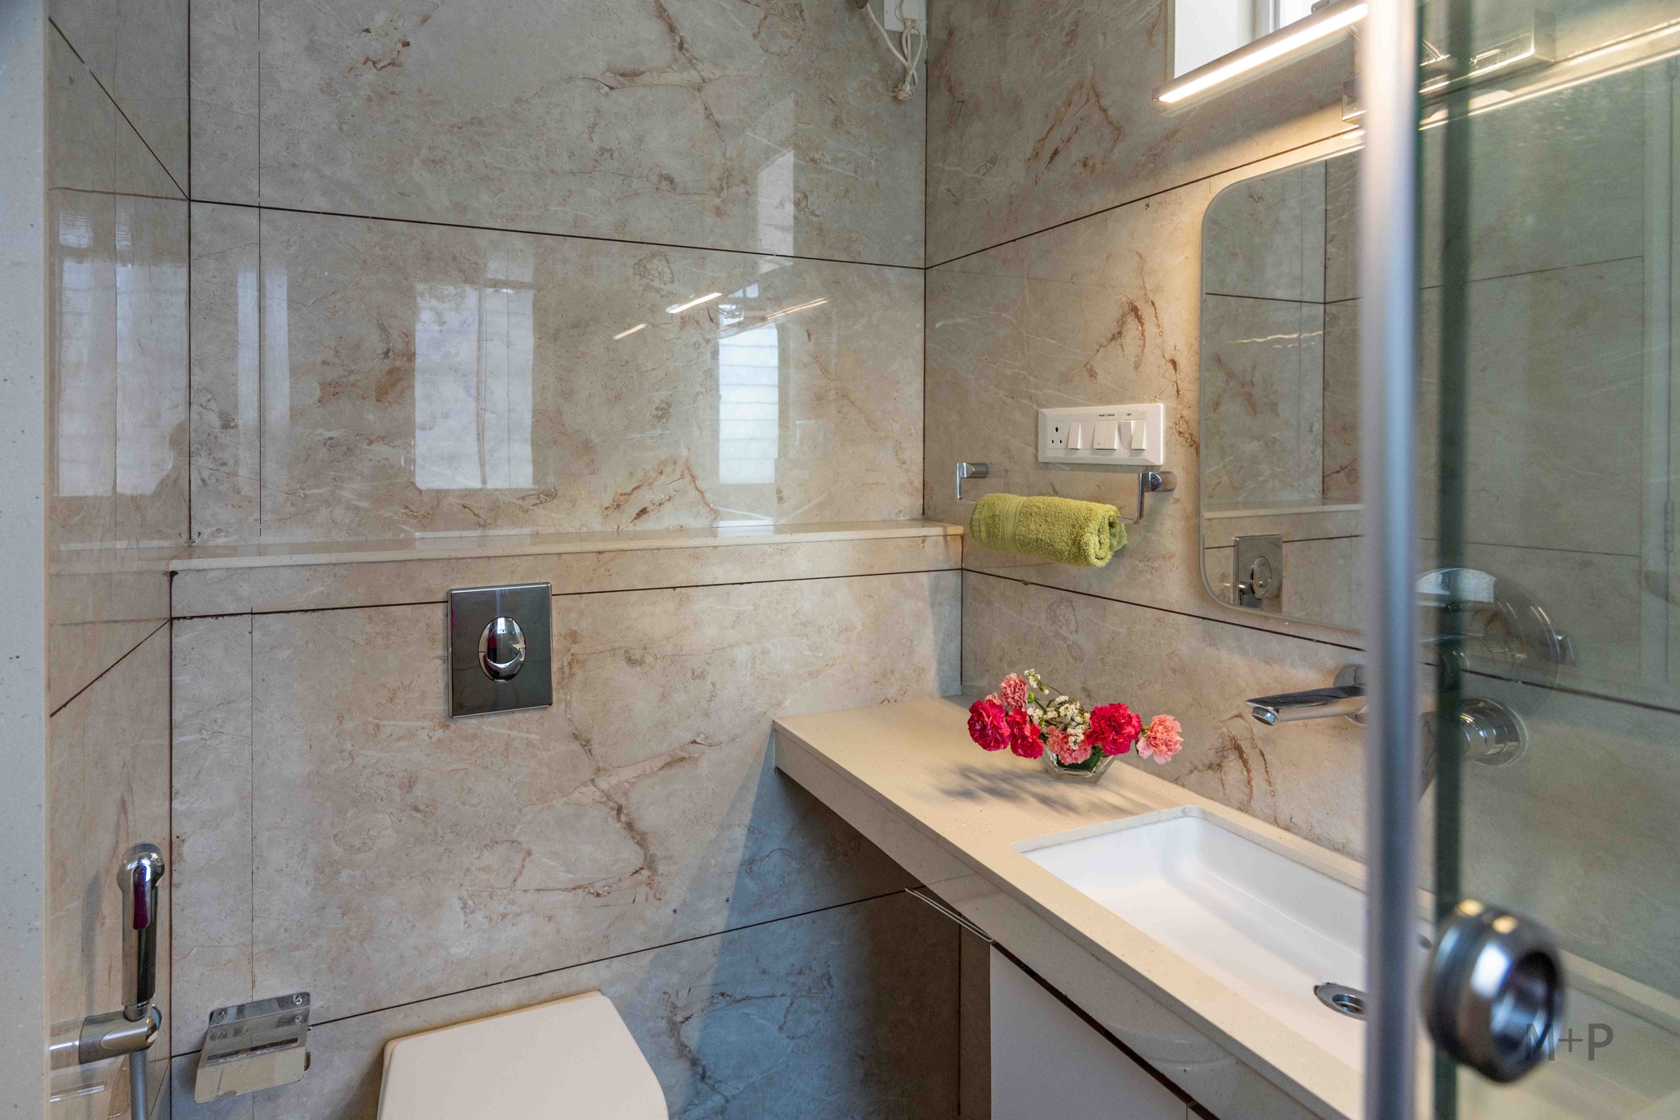
A compact bathroom was enlarged by borrowing space from an adjoining bedroom to accommodate a bathtub, reflecting another of the clients’ key requirements. Throughout the home, bespoke storage solutions in white laminate and oak veneer were designed to address the family’s specific needs while maintaining a clean, understated aesthetic.