
Apartment interiors – Swapnashilp
Swapnashilp apartment interiors:
Built Up Area : 850 sq.ft.
Location: Kothrud, Pune
Contractor: Ankush Ghare and Associates
Kitchen execution: Winsquare kitchen
Upholstery and curtains: D’decor home furnishings
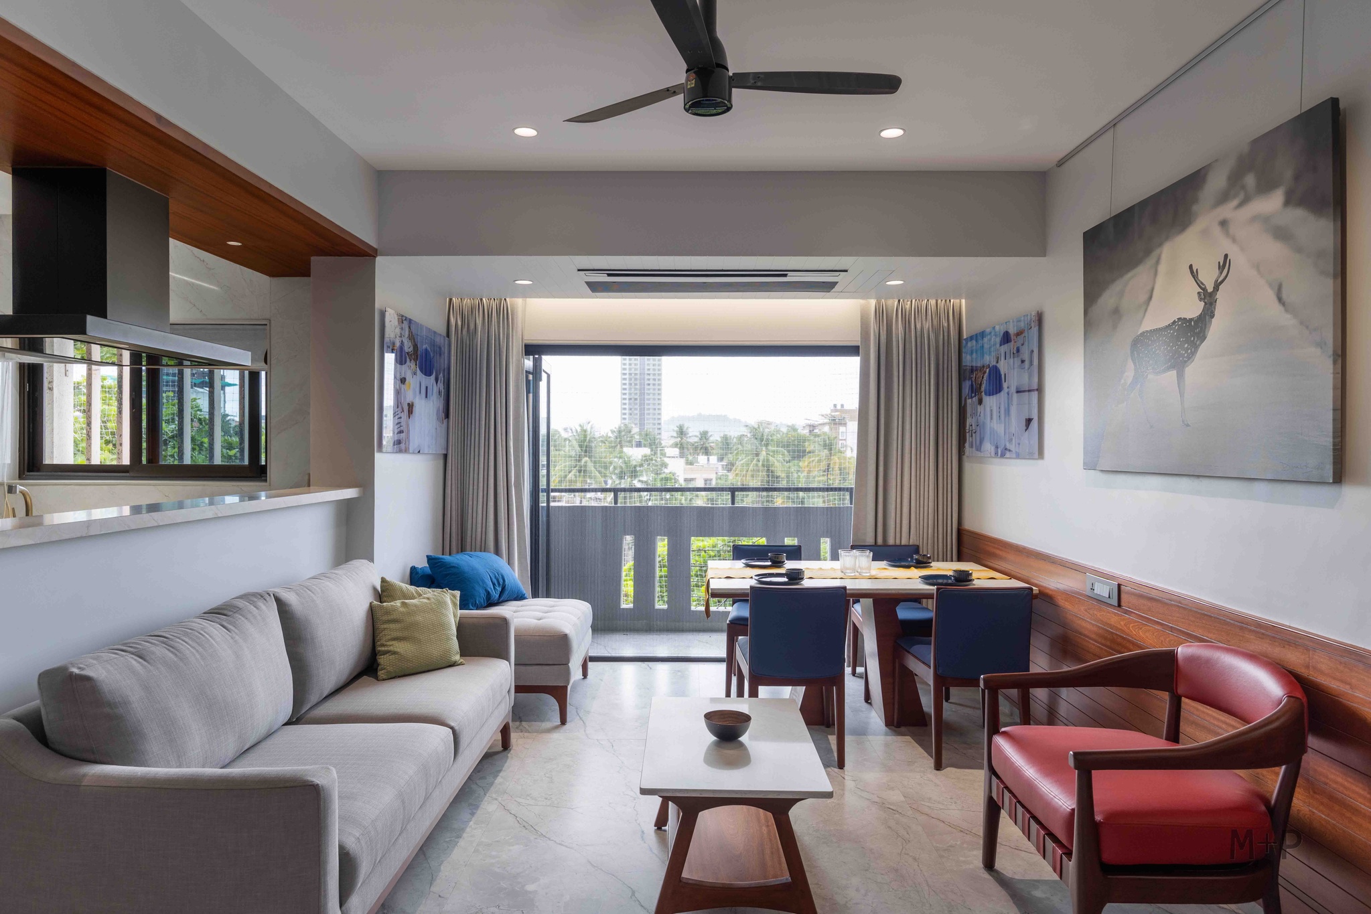
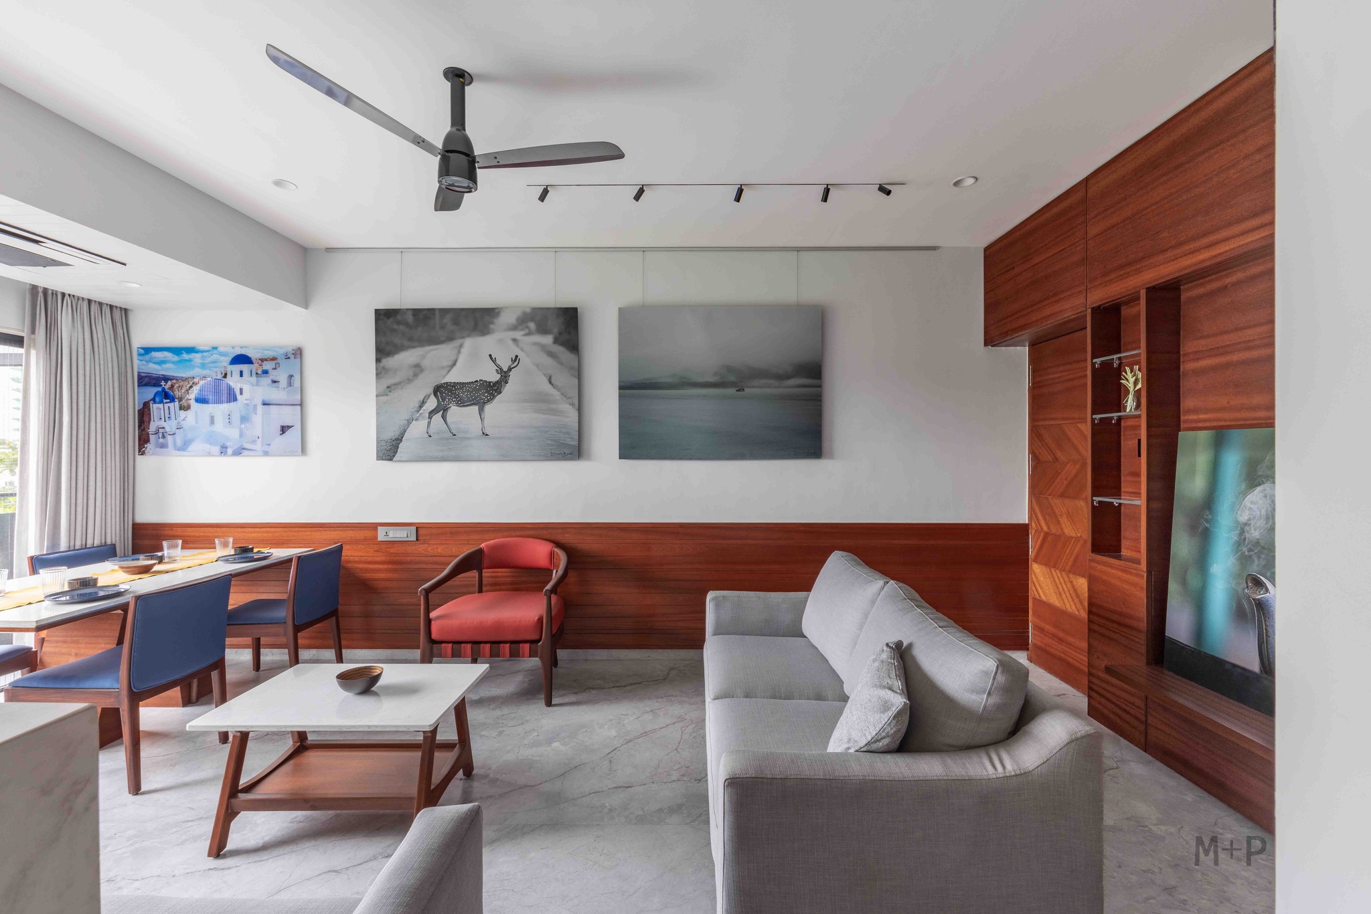
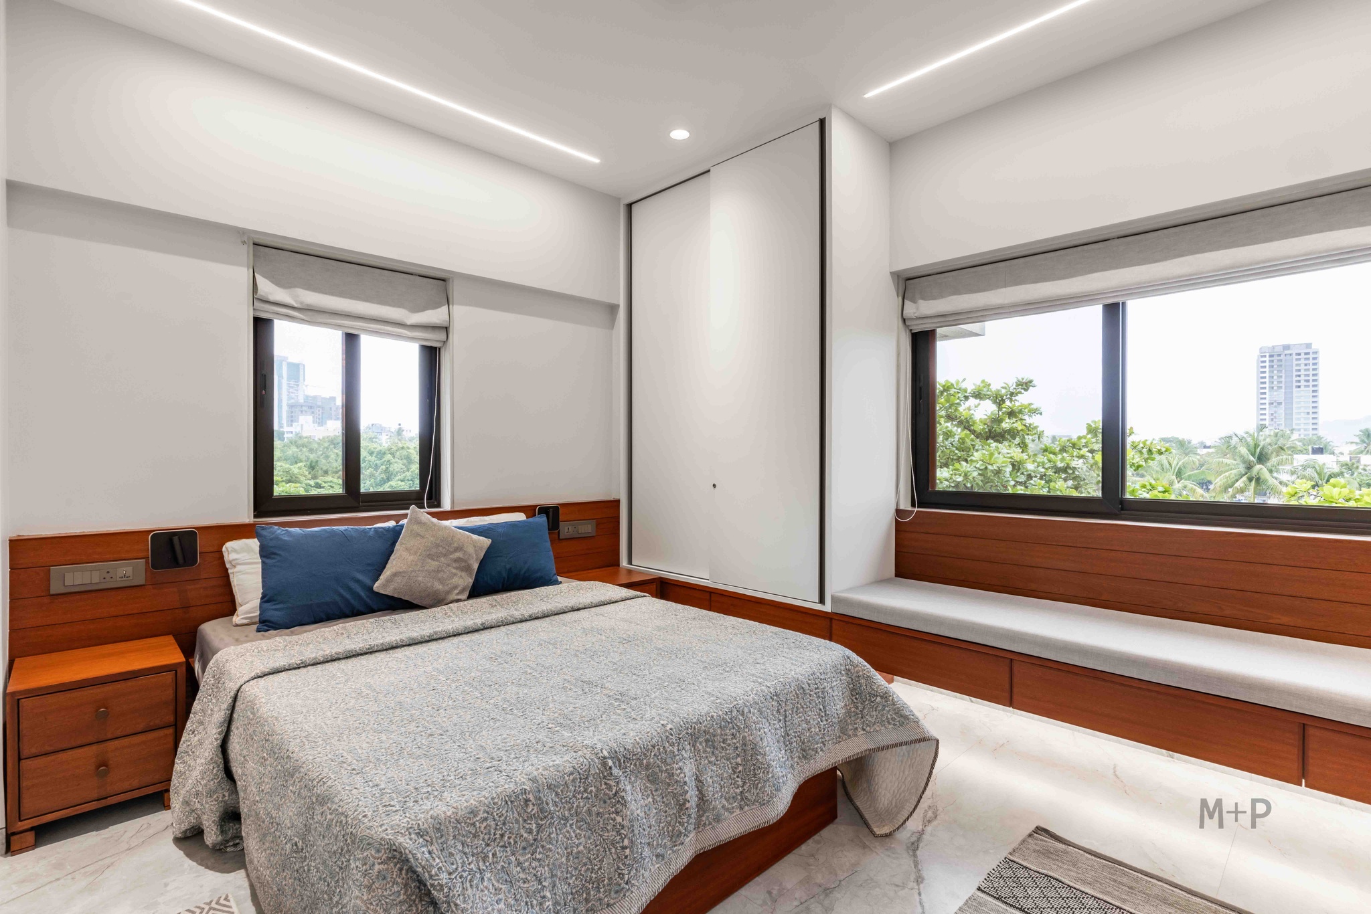
This apartment served as a temporary home for our US-based clients and their family during their visits to the city. After more than three decades of use, it was ready for a complete transformation. The clients envisioned a contemporary, warm, and welcoming home that reflected their lifestyle and travel experiences. Their brief was straightforward: a complete refurbishment with an open-plan layout, modern finishes, and state-of-the-art appliances. Preferring a cool, understated palette, they requested interiors in muted tones, which we complemented with rich reddish Sapele wood veneer throughout the apartment to add warmth and character.
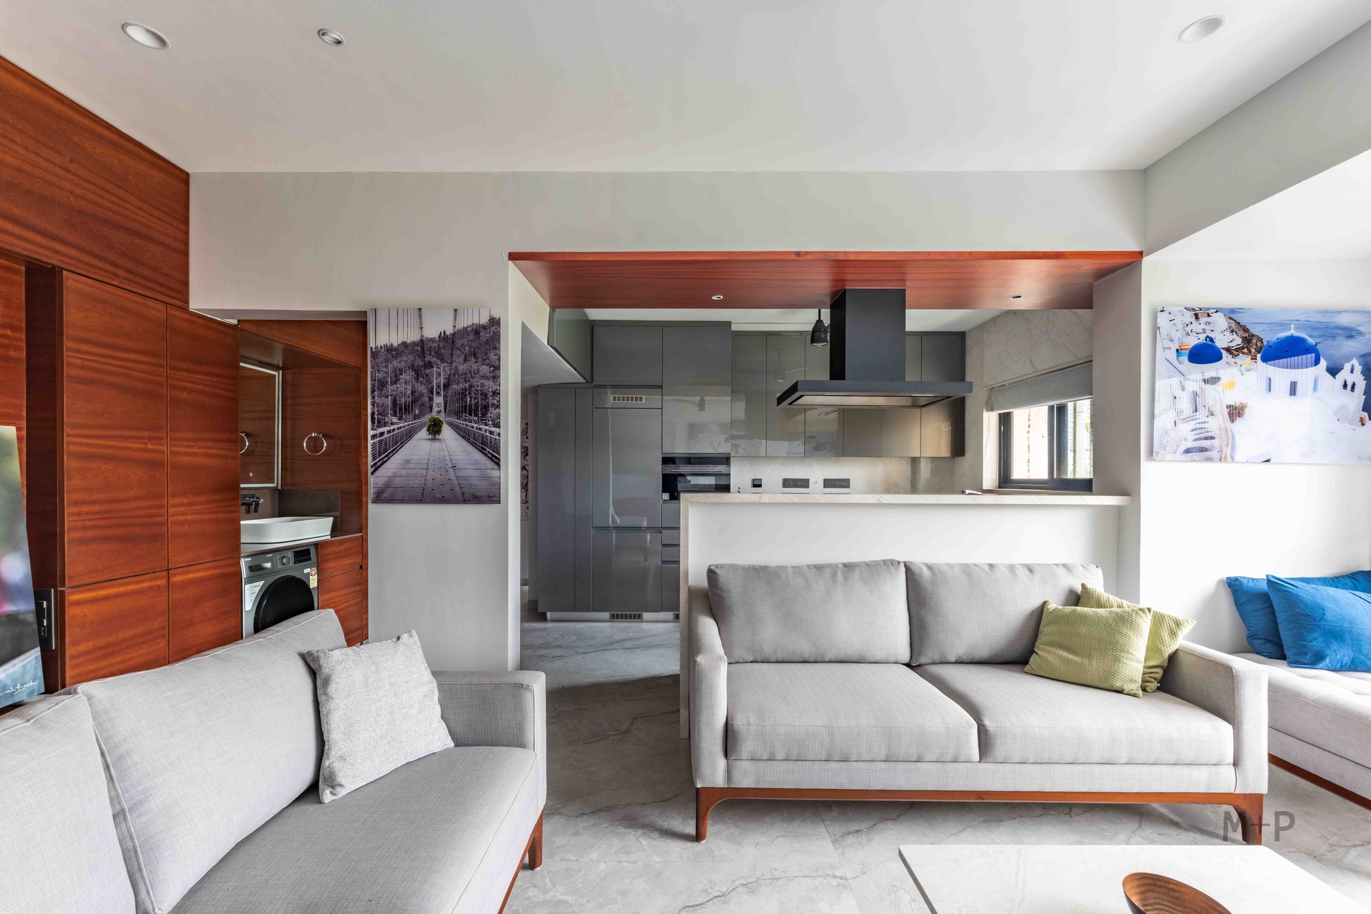
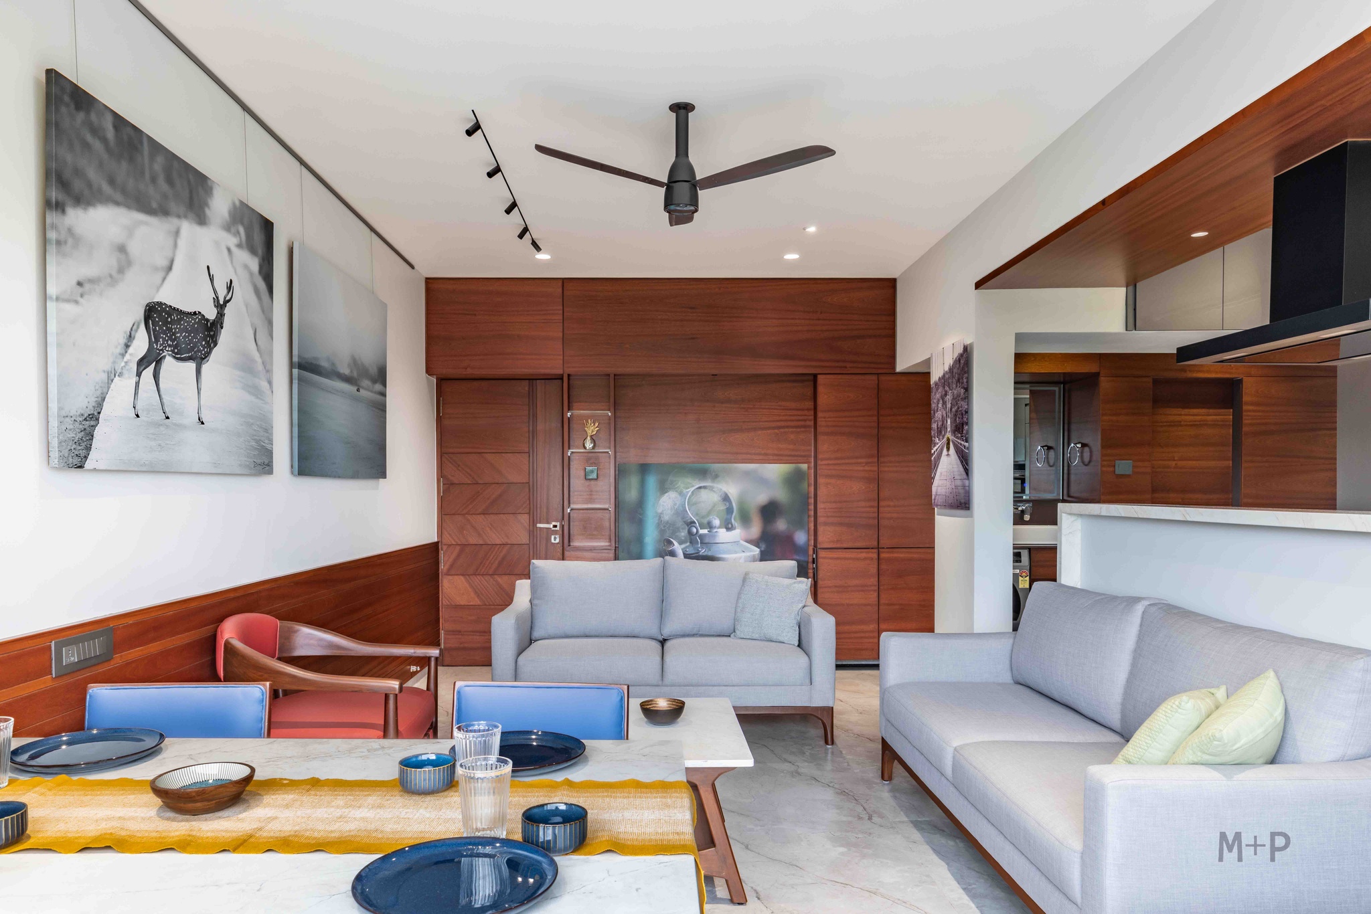
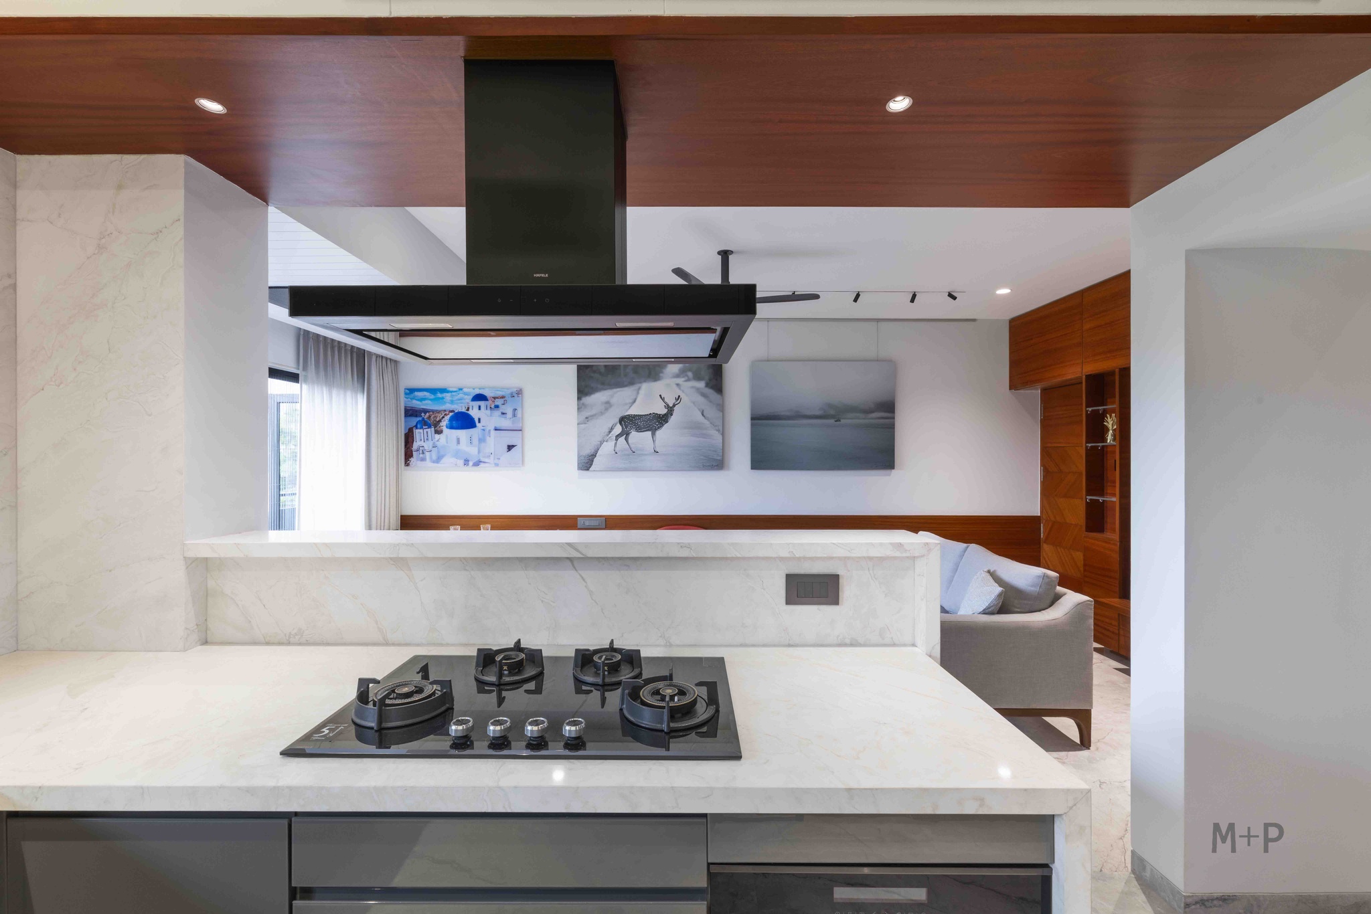
The original apartment was divided into separate living, dining, kitchen, and passage spaces. To create a more spacious and connected home, the living area was extended into half of the existing terrace, resulting in a generous combined living and dining space. The kitchen was opened up to the living area, establishing a seamless open-plan layout that encourages interaction and maximises natural light.
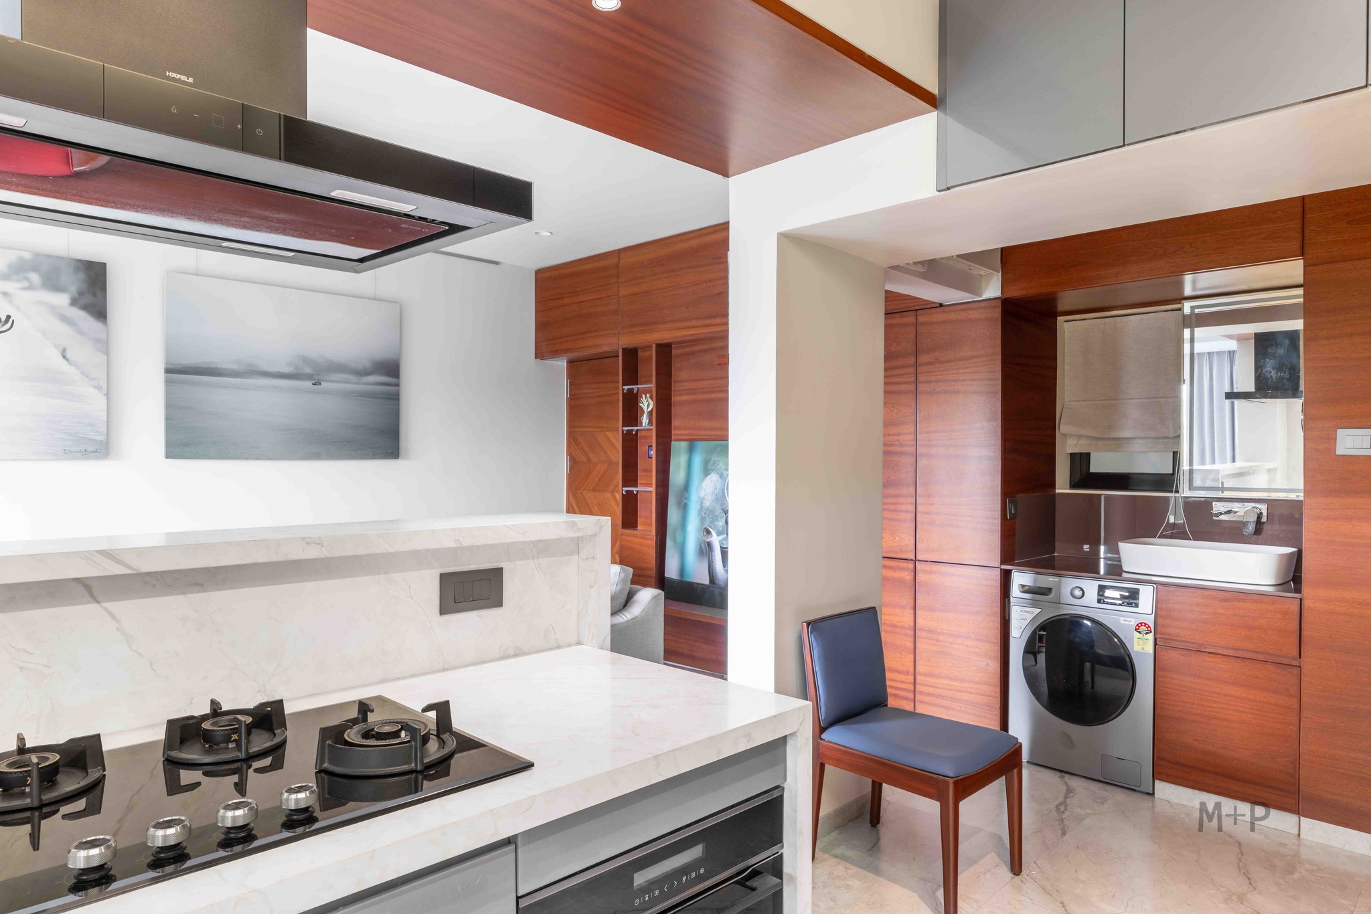
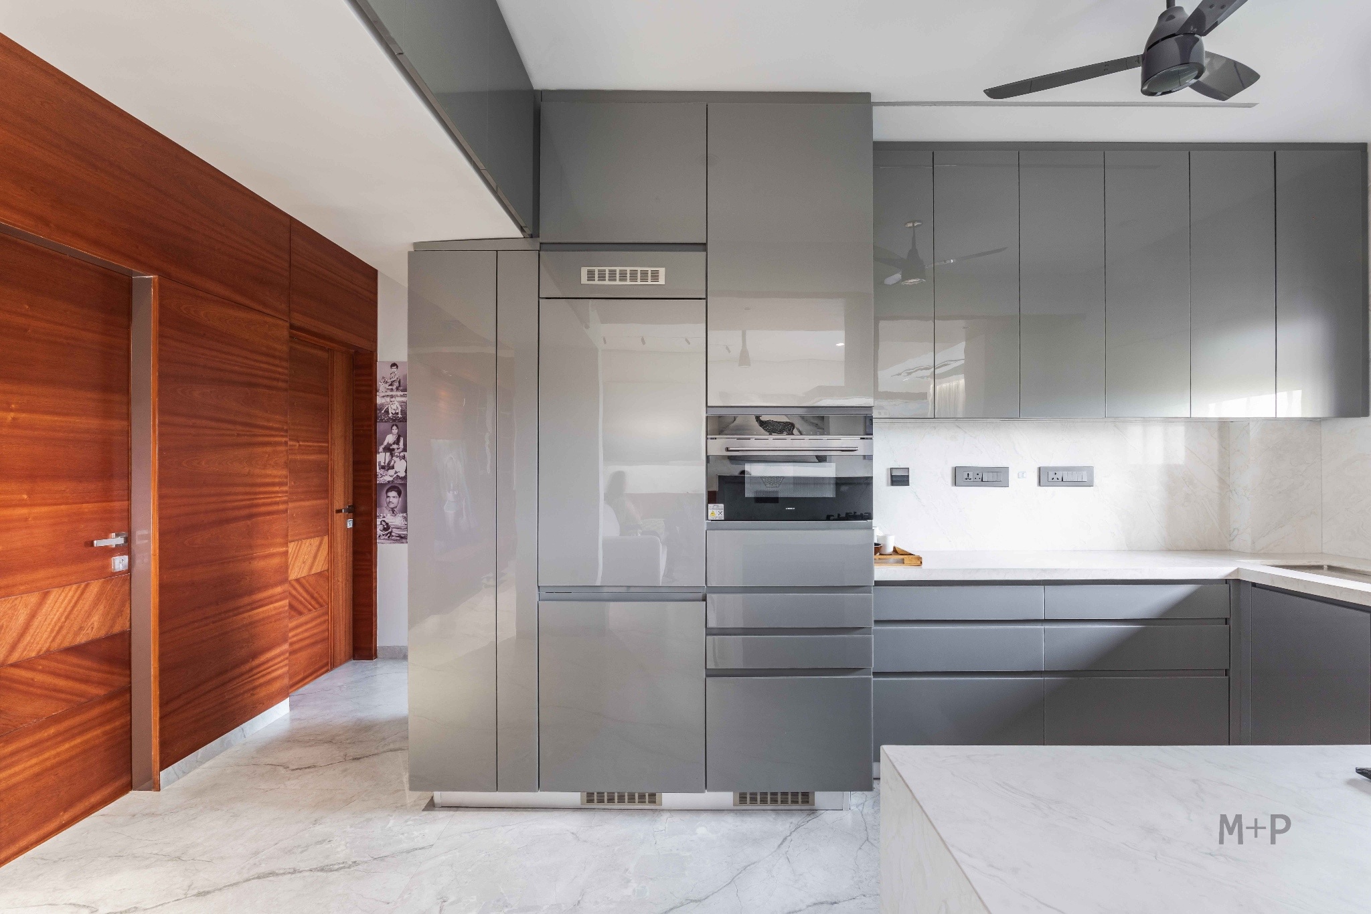
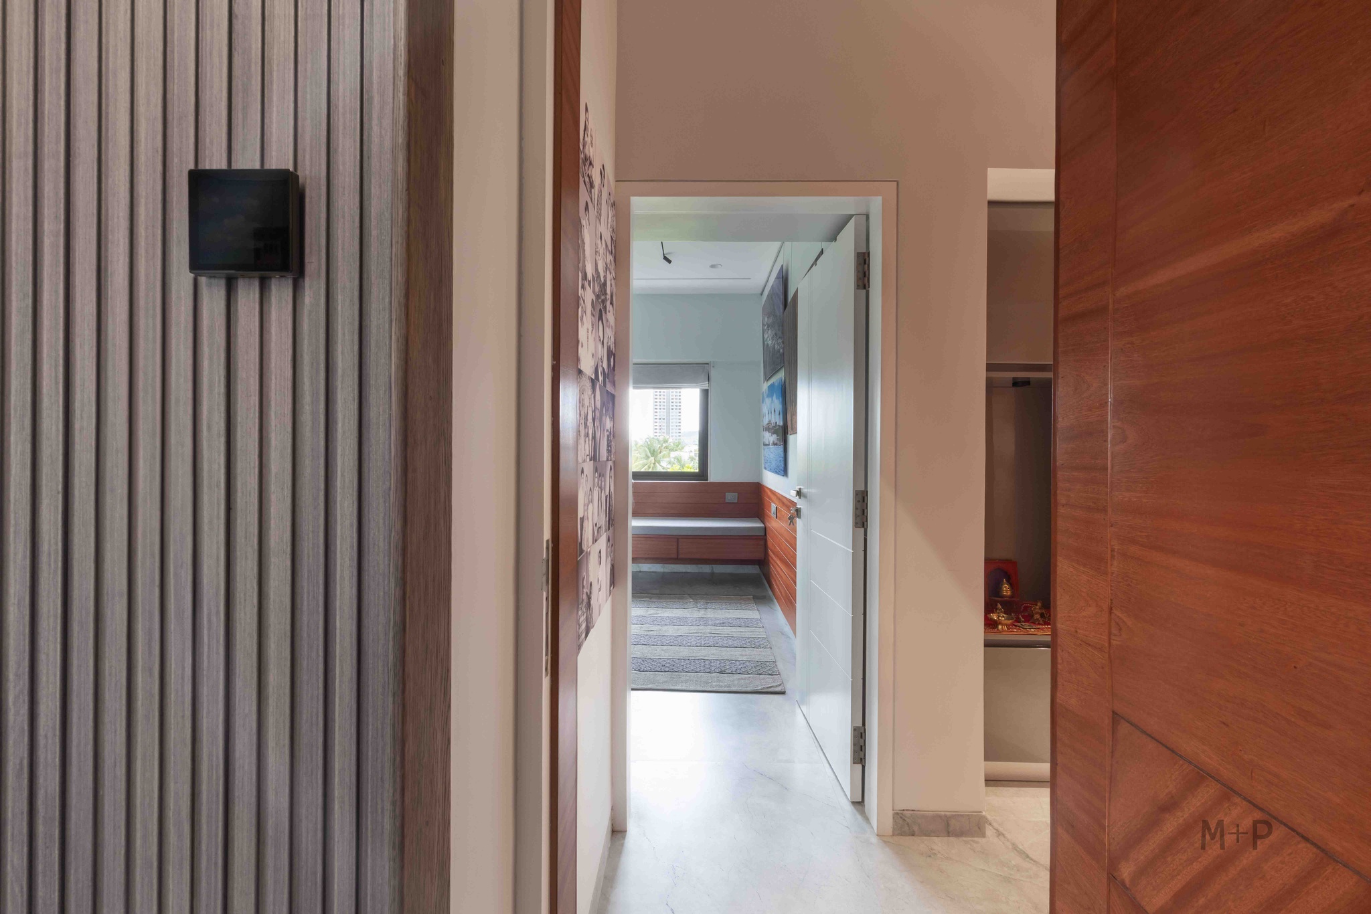
Designed as a feature in itself, the kitchen incorporates integrated Häfele built-in appliances and generous utility storage. A thoughtfully designed devghar niche opens into the passage, allowing it to remain accessible while blending harmoniously with the overall design. The passage was no longer treated as a circulation space alone but became an integral part of the open-plan living area. Continuous wooden panelling conceals the inverter systems, integrates a common wash basin and washing machine, and visually ties the spaces together with a clean, cohesive aesthetic.
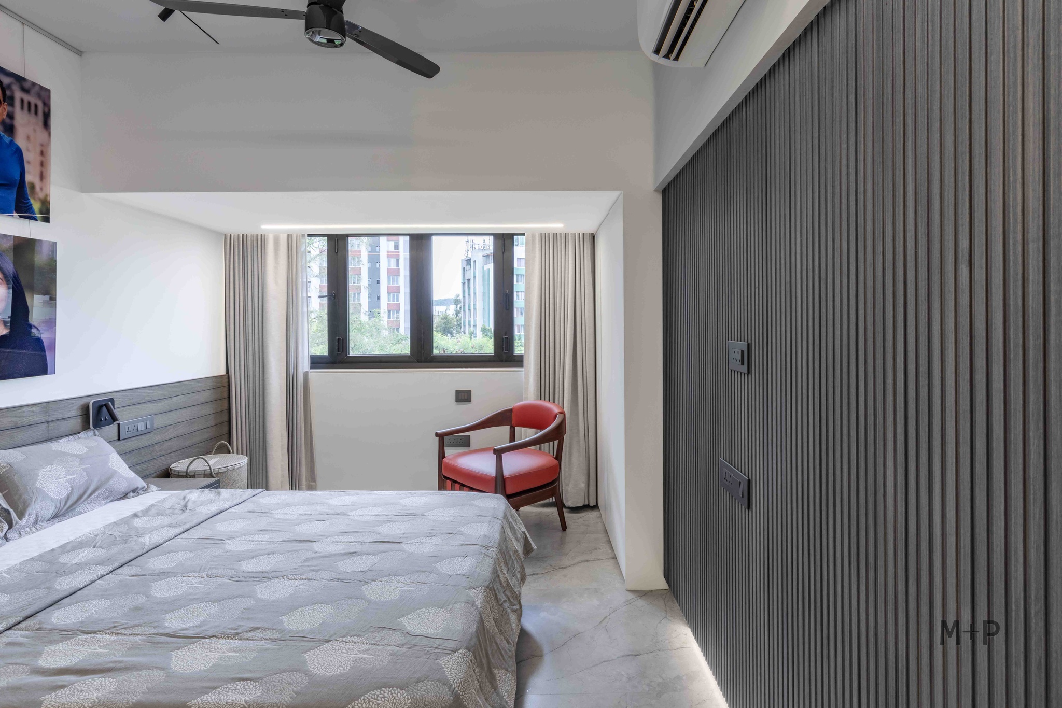
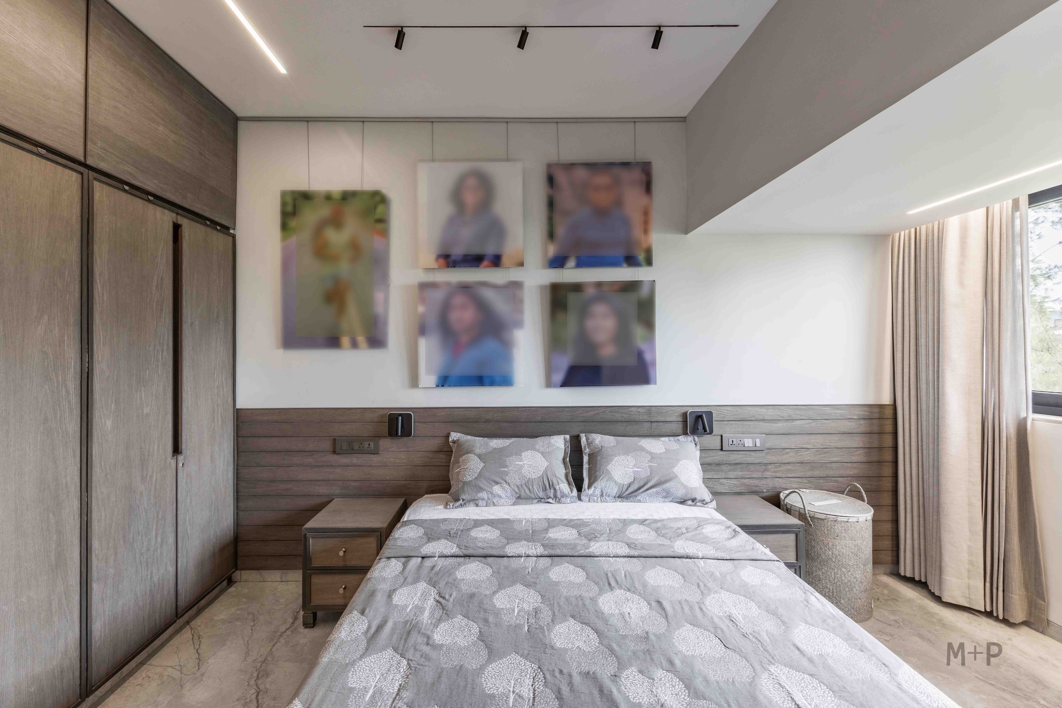
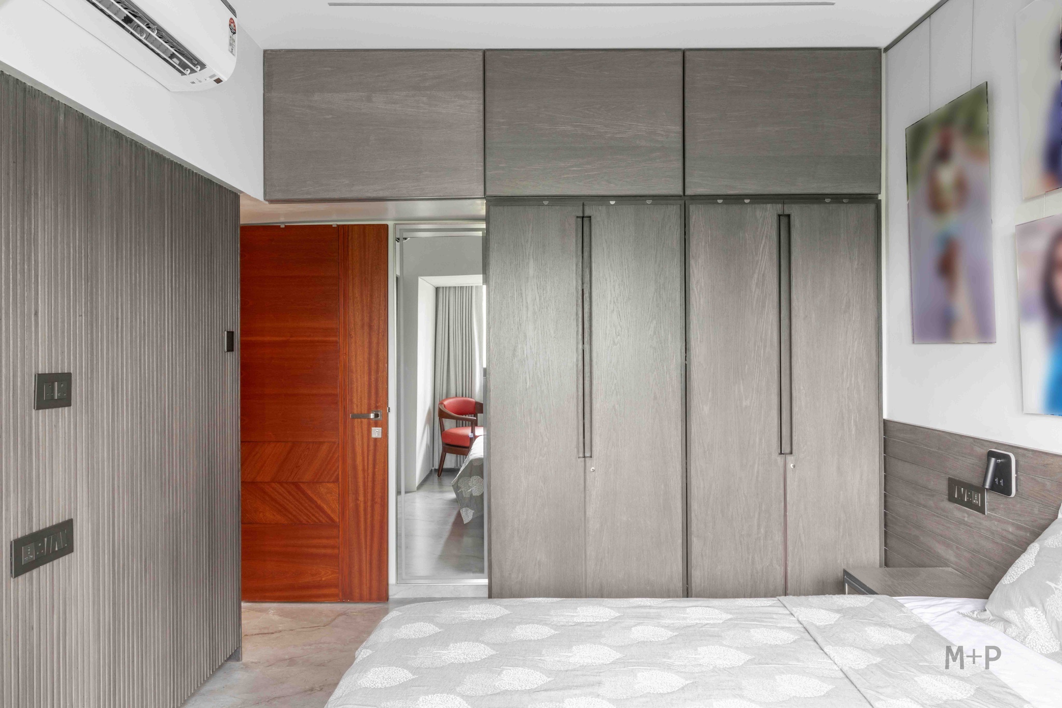
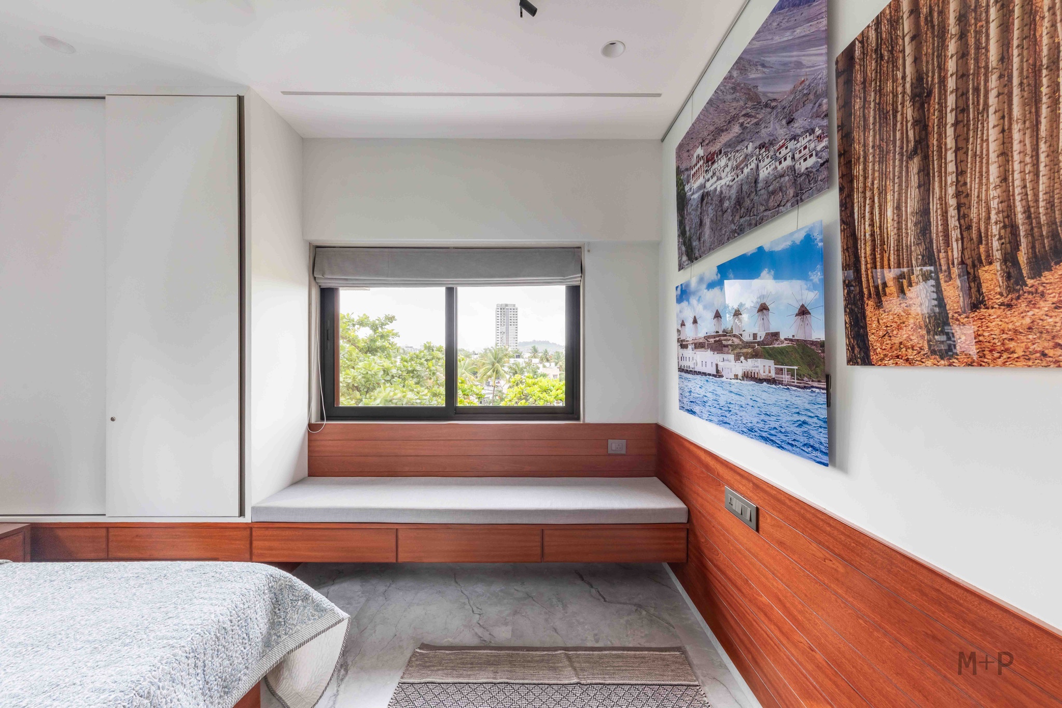
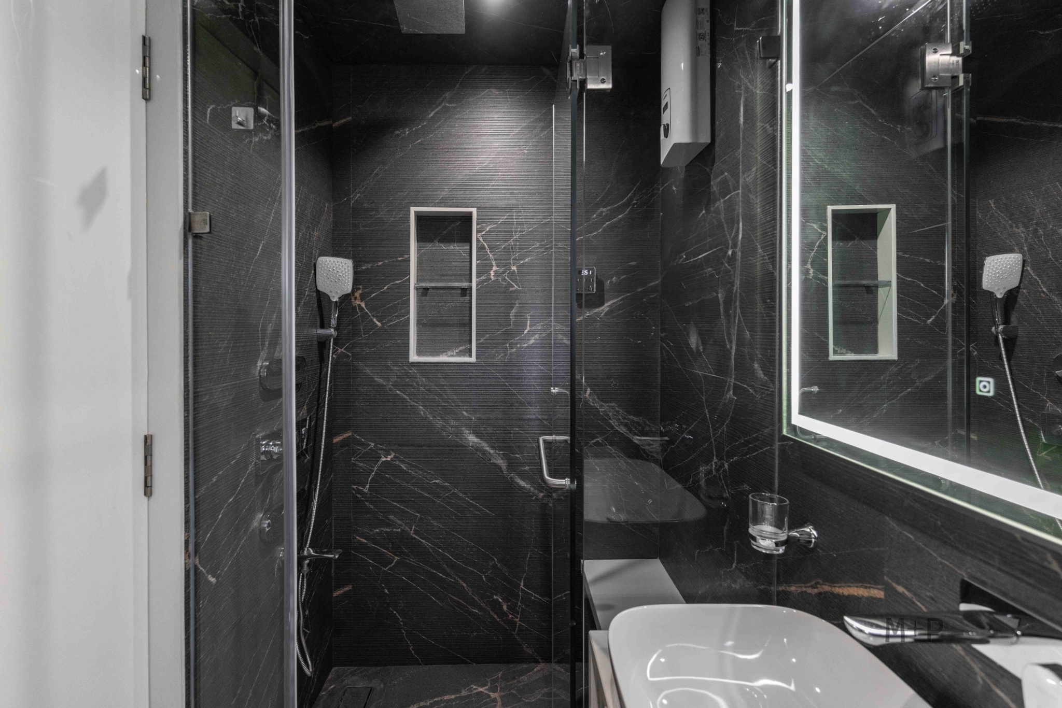
The primary bedroom was transformed into a refined master suite with an attached bathroom, where a compact yet luxurious steam shower was incorporated. The second bedroom was expanded by integrating the former balcony, creating a versatile bedroom and study. To give this space its own distinct identity, dyed grey oak veneer was introduced as the defining material, contrasting beautifully with the rest of the home. We also planned a sleek hanging rail system for displaying artwork. All the photographs displayed in the living room and bedrooms were taken by our client.
The interiors were designed to be bright, uncluttered, and senior-friendly, balancing contemporary aesthetics with comfort and practicality. Smart home automation allows the owners to control the lighting remotely, while biometric and Wi-Fi-enabled door locks can be programmed from anywhere in the world.
The result is a sophisticated, self-contained urban residence—a modern, US-inspired home designed for a well-travelled family that values comfort, technology, and effortless living.